KellyBrooks
BEDS5
BATHS3 full
SQUARE FEET2,720
MLS#TB8542874
STATUSActive
PROPERTY TYPEResidential - Single Family
SUBDIVISIONHERNANDO BEACH
Property Description
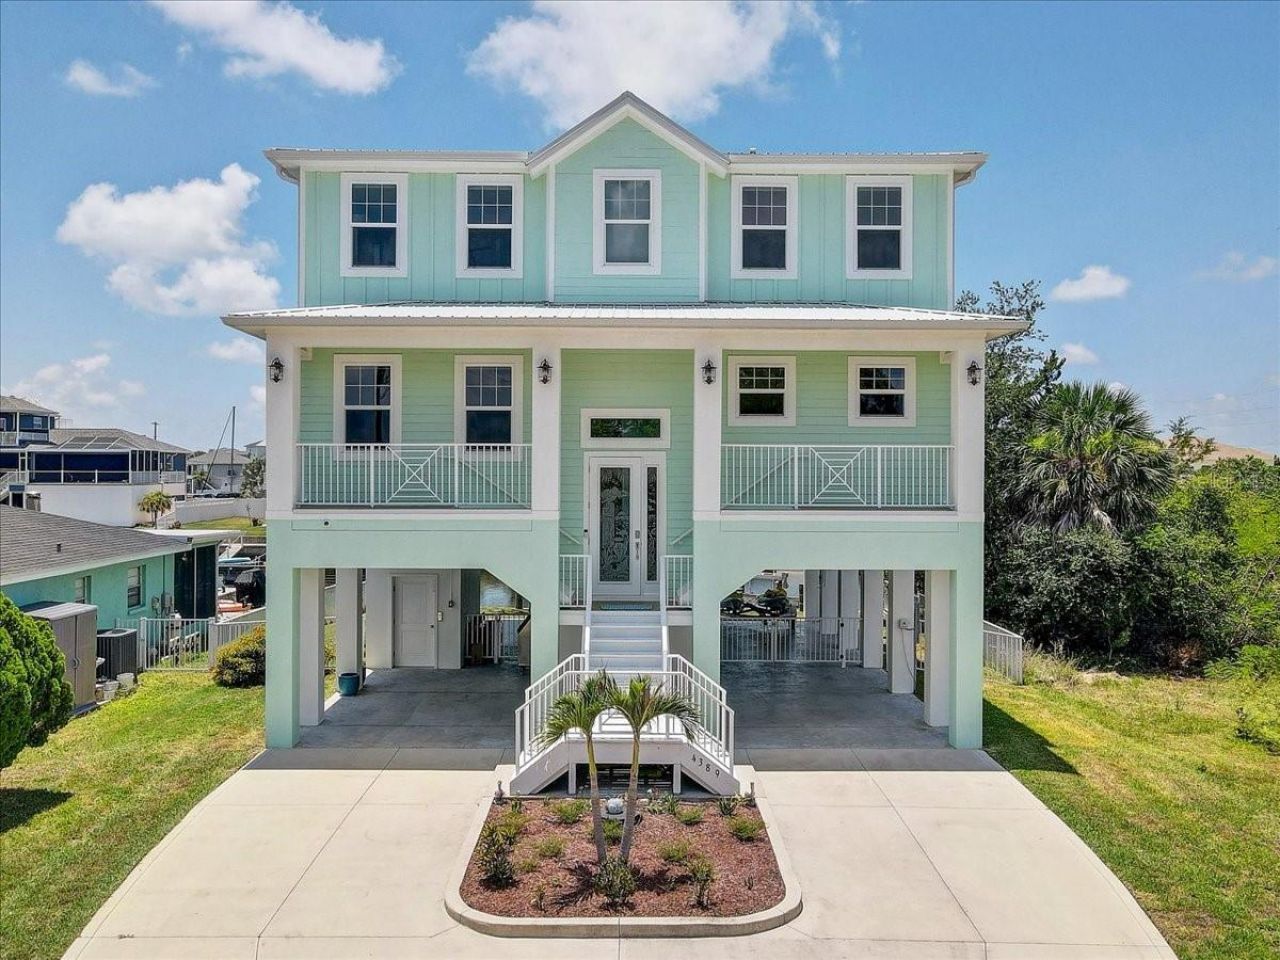
WATERFRONT LIVING WITH PEACE OF MIND! Built in 2022, this elevated concrete-block 5-bedroom, 3-bath home offers the perfect blend of coastal lifestyle and modern construction. Impact-resistant windows/doors, metal roof, elevated design, and a convenient elevator provide added comfort, accessibility, and peace of mind. With a quick, easy boat ride to the open Gulf, enjoy effortless access to fishing, sandbars, and endless days on the water. Private dock with a 10,000-lb boat lift makes keeping your boat at home a breeze. Newer construction, direct Gulf access, and the waterfront lifestyle you've been waiting for!
Property Features
Property Type: Residential - Single Family
Cooling: Central Air
Heating: Central, Electric
Home Style: Coastal, Elevated
Lot Size: 0.14 Acres
Roof Type: Metal
Stories: 2.0
Taxes: $11,816
Year Built: 2022
Amenities
Accessibility Features
Built-in Features
Ceiling Fans(s)
Elevator
High Ceilings
Kitchen/Family Room Combo
Open Floorplan
Thermostat
Walk-In Closet(s)
Window Treatments
Balcony
Lighting
Outdoor Grill
Outdoor Kitchen
Private Entrance
Private Mailbox
Private Yard
Rain Gutters
Shade Shutter(s)
Storage
Feature Descriptions
Appliances: Built-In Oven, Cooktop, Dishwasher, Disposal, Dryer, Microwave, Range, Range Hood, Refrigerator, Tankless Water Heater, Washer
Directions: Take FL-589 N/Suncoast Pkwy to US-19 N. Turn left on Osowaw Blvd, right on Shoal Line Blvd, left on Calienta St, left on Gulf Coast Dr, then left on 5th Isle Dr. Home is near the end on the right.
Disaster Mitigation: Hurricane Insur. Deduction Qual., Hurricane Shutters/Windows
Exterior: HardiPlank Type
Flood Zone Code: AE
Flooring: Laminate, Tile, Vinyl
Foundation: Pillar/Post/Pier
Frontage Canal Salt: 60
Home Warranty Y/N: No
Listing Terms: Cash, Conventional, FHA, VA Loan
Lot: Paved
Lot Dimensions: 0.14
Other Equipment: Private Entrance, Private Yard
Ownership: Fee Simple
Parking: Covered, Deeded, Driveway, Golf Cart Parking, Ground Level, Guest, Off Street, Open, Oversized, Parking Pad
Parking Notes: Covered, Deeded, Driveway, Golf Cart Parking, Ground L
Patio/Porch: Covered, Deck, Front Porch, Other, Patio, Porch, Rear Porch
Property Attached Y/N: No
Property Sub-Type: Single Family Residence
Security: Closed Circuit Camera(s), Security System Owned
Sewer: Public Sewer
Showing Instructions: Appointment Only, Combination Lock Box, ShowingTime
Special Sale Provisions: None
Special View Info: Water
Utilities: Cable Connected, Electricity Connected, Private, Sewer Connected, Water Connected
Water: Public
Water Access: Canal - Saltwater, Gulf/Ocean
Water Access Y/N: Yes
Waterfront Features: Canal - Saltwater, Assigned Boat Slip, Lift, Seawall - Concrete
Water View: Canal, Gulf/Ocean - Partial
Windows: Storm Window(s)
Zoning: SF-R1B
Listed By / Shown By
Listed By
Agency Name: LPT REALTY, LLC
Agency Contact: 877-366-2213
Shown By
Agent Name: Kelly Brooks
Agent Phone: (386) 299-3121
Agency Title: Adams Cameron & Co. REALTORS

Estimate Your Payment
Estimated Payment
$ 8,002.27 per month $6,653.02 Principal & Interest $984.67 Property Tax $364.58 Homeowner's Insurance
4389 5th Isle Drive | MLS# TB8542874
This single family home located at 4389 5th Isle Drive , Hernando Beach, FL 34607 is currently listed for sale with an asking price of $1,250,000. This property was built in 2022 and has 5 bedrooms and 3 full baths with 2720 sq. ft. 5th Isle Drive is located in the HERNANDO BEACH subdivision. Search HERNANDO BEACH real estate on kellybrooks.adamscameron.com today.